Lahore Client: Vantiq Builders and Estate Delivered: October 2027
Contract Value
Confidential
In Progress (3%)
Primary Cover Photo
1 / 3
Project Photo Reel (3 Views)
View 1 of 3
Select view
Engineering Scope & Execution
Ground Floor: Car Porch (1 Car) + Green Lawn Drawing Room with attached bath Lounge + Dining (Open Plan, Double Height optional) 1x bedroom with attached bath and wardrobe Modern American kitchen with laundry area Staircase with skylight
First Floor: 2x bedrooms with attached baths + walk-in closets TV Lounge / Family Area: Front Terrace + Back open / Ventilation Store Mumy / Rooftop: Staircase Hall + Rooftop BBQ / Sitting + Solar provision Overhead water tank + cloth hanging area Elevation & Finishes:
Front: Modern elevation — Porcelain tiles + Plaster grooves + Wooden texture + CNC Jali + Full-height glass window
Windows: Powder-coated Aluminium, double-glazed Doors: Solid wood frames + semi-solid flush doors, main double-height door
Floor: Porcelain tiles 24x48 Kitchen: Acrylic/UV sheets, granite top, chimney provision
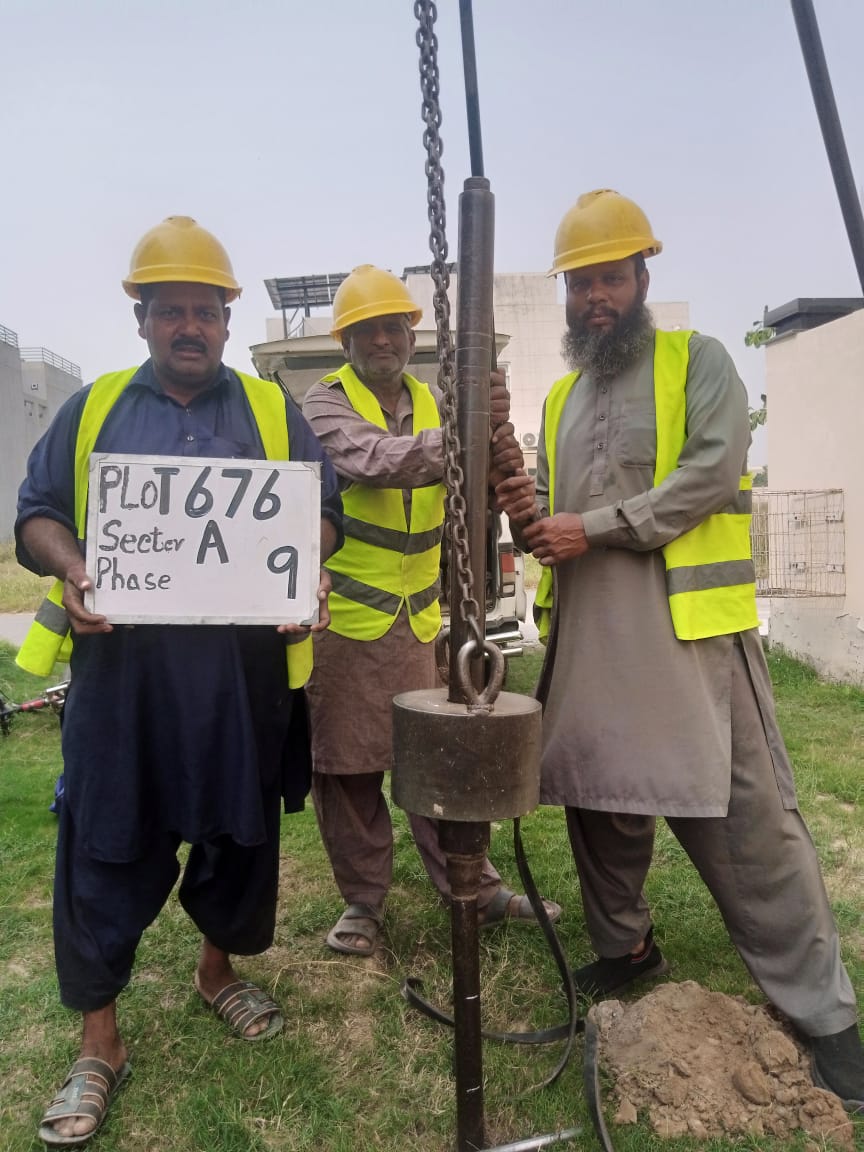
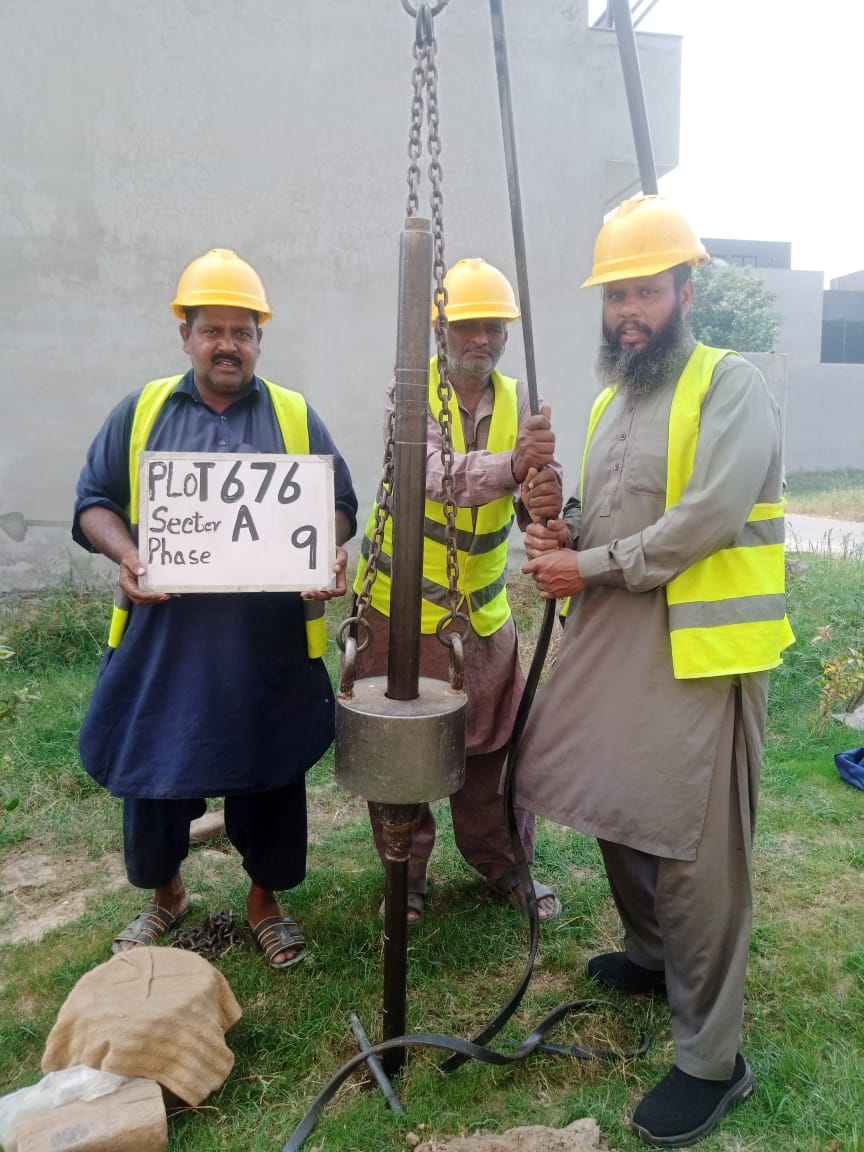
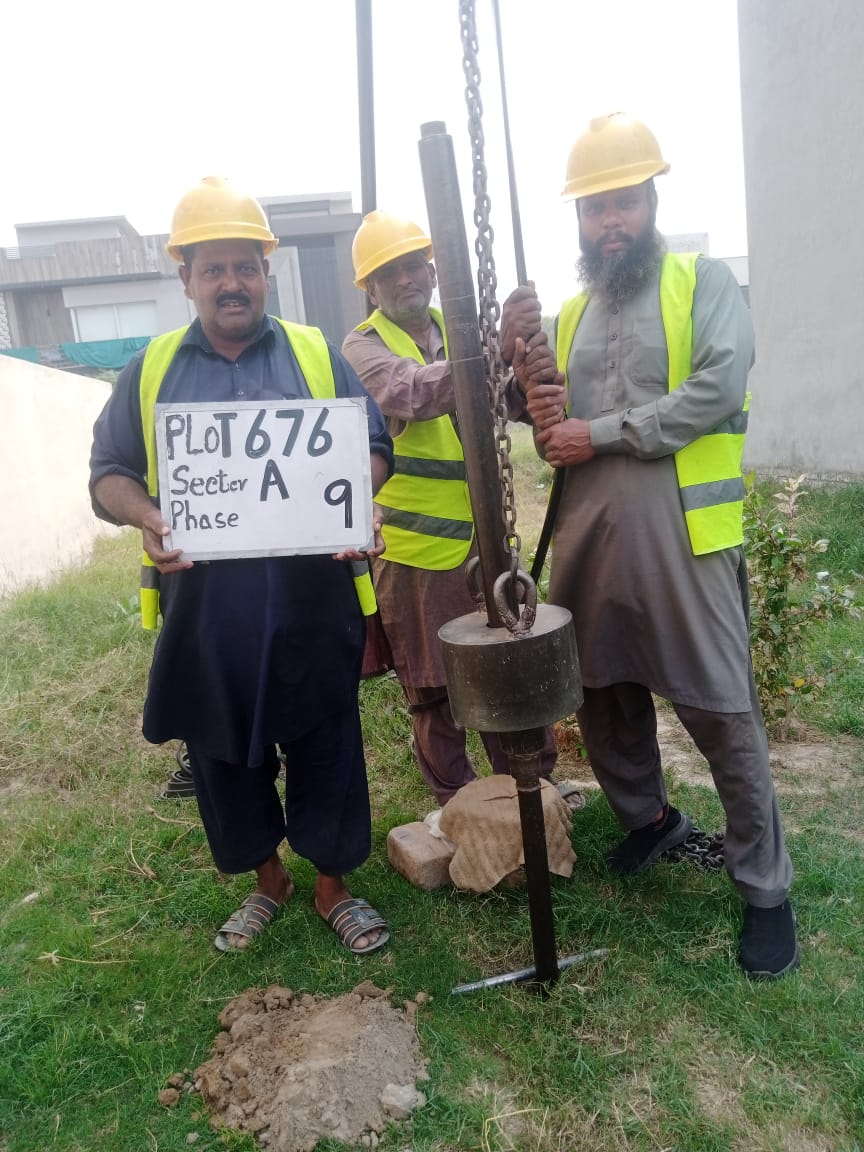
High-Resolution Site Gallery
Click any photo to switch the main interactive showcase display view above.