Lahore Client: Vantiq Builders and Estate Delivered: October 2027
Contract Value
Confidential
In Progress (6%)
Primary Cover Photo
1 / 4
Project Photo Reel (4 Views)
View 1 of 4
Select view
Engineering Scope & Execution
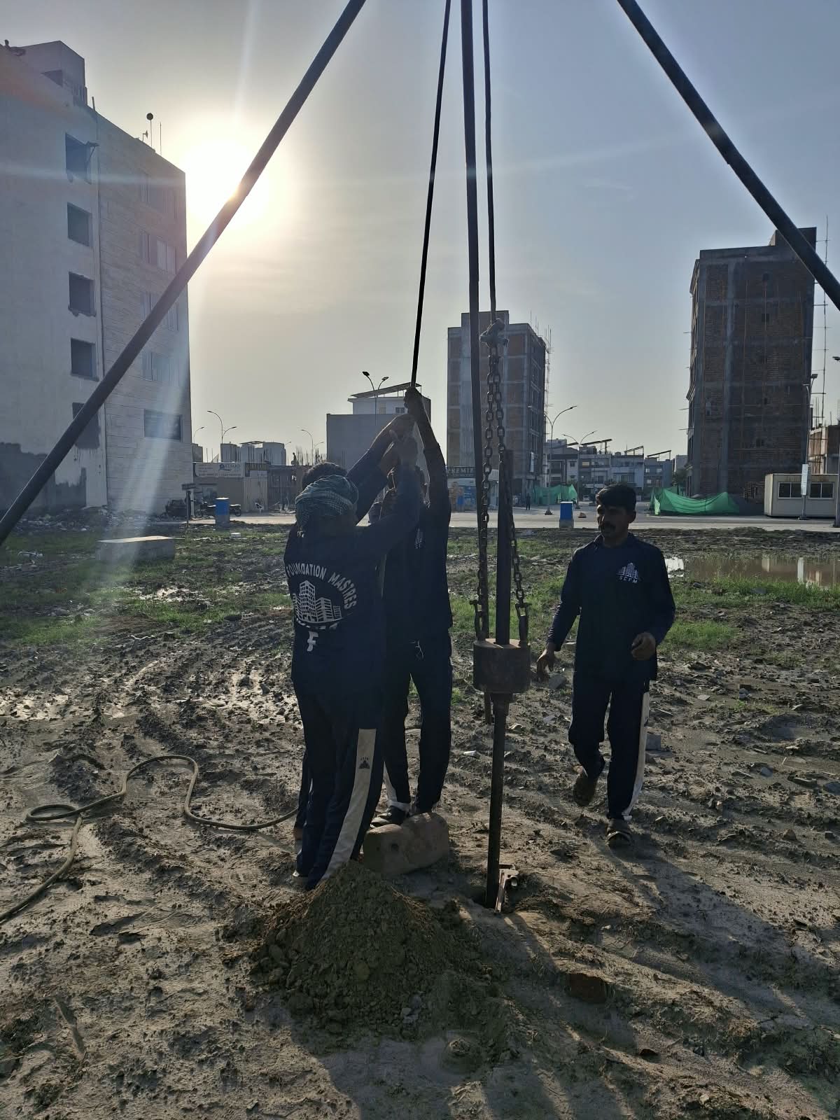
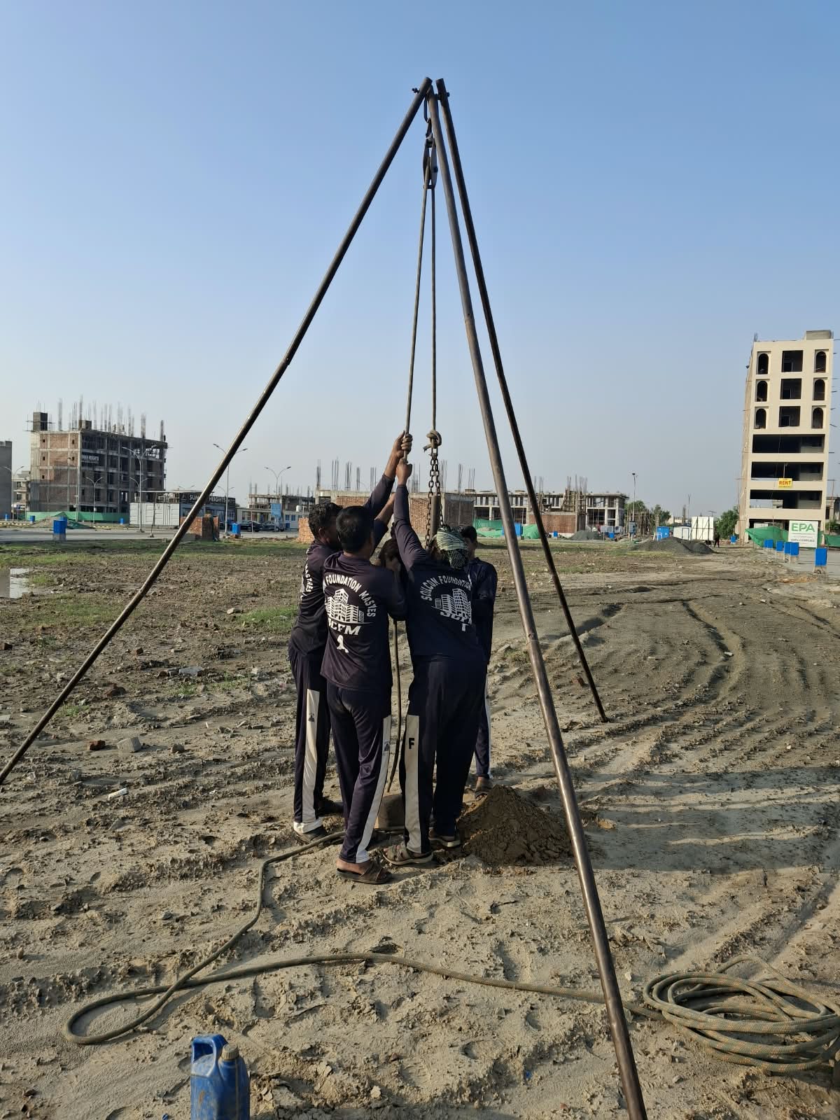
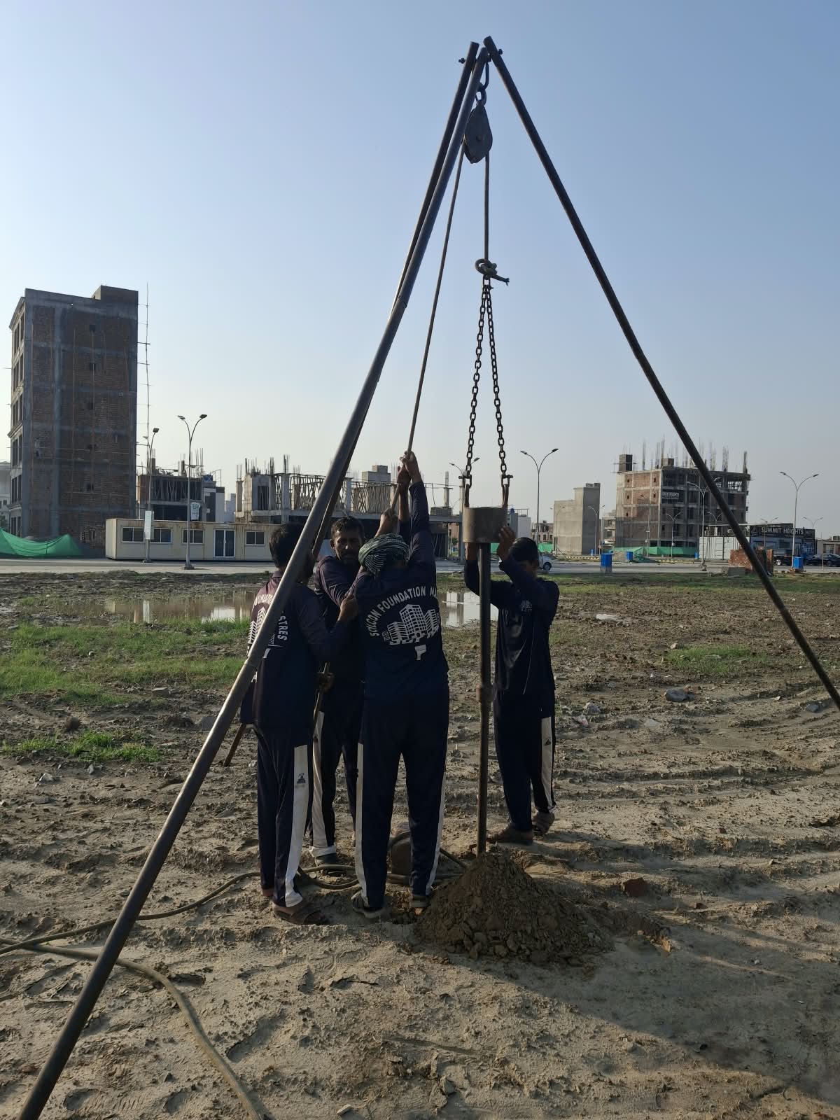
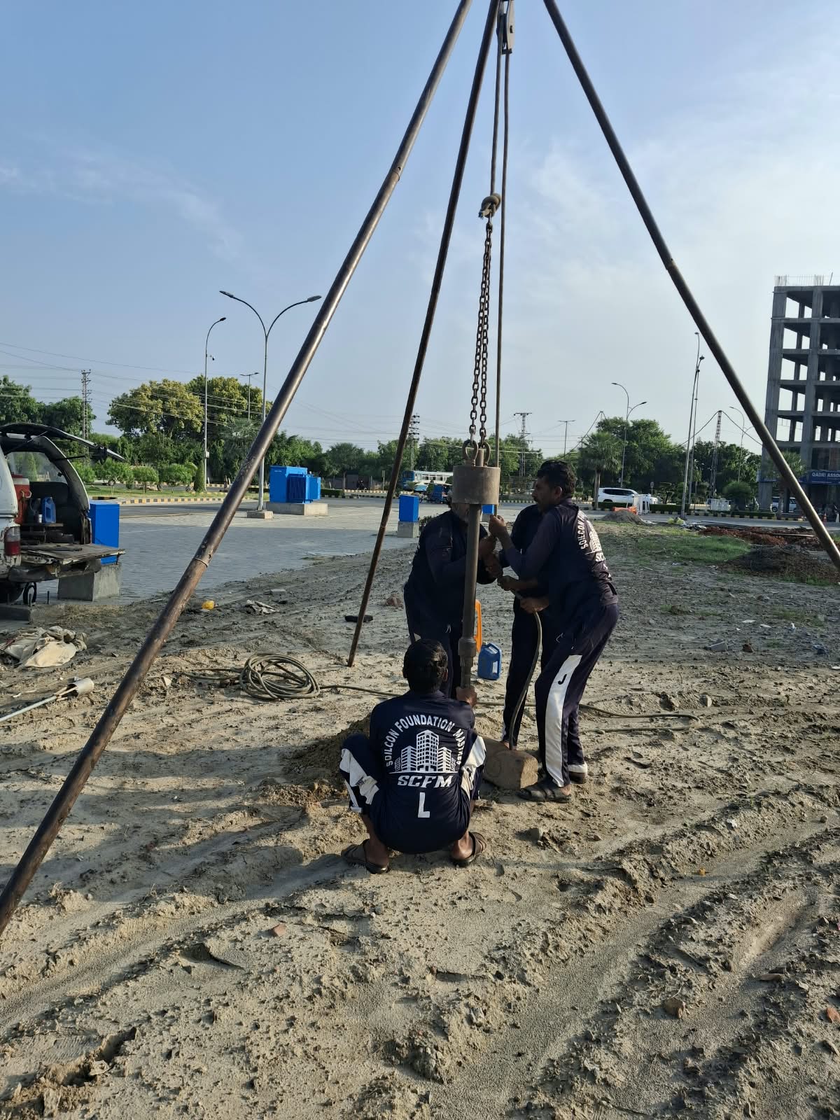
A. Civil & Structural: Soil testing, structural design by a certified engineer, RCC frame structure, earthquake resistant Foundation: Raft / Pile as per soil report Concrete Grade: M25 for columns/beams, M20 for slabs Steel: 60-grade deformed bars
B. Electrical: Complete wiring, DBs, LED lights, emergency lights 3-phase connection, load calculation, earthing Lift power + Generator automatic transfer switch
C. Plumbing: Water supply, sewerage, drainage lines Washrooms on each floor with imported fittings Overhead and underground water tanks
D. HVAC: Provision for split ACs on each floor Ventilation in basement + washrooms Rooftop space for outdoor units
E. Fire & Safety: Fire extinguishers on each floor Fire alarm system + emergency staircase F. Finishing Scope: plaster, paint, tiles, false ceiling, glasswork Lobby reception desk, washroom accessories Rooftop landscaping
G. Project Management by Vantiq: 2D/3D drawings + approvals BOQ + Material procurement Site supervision + quality control Timeline: 14-18 months for 8 floors
High-Resolution Site Gallery
Click any photo to switch the main interactive showcase display view above.